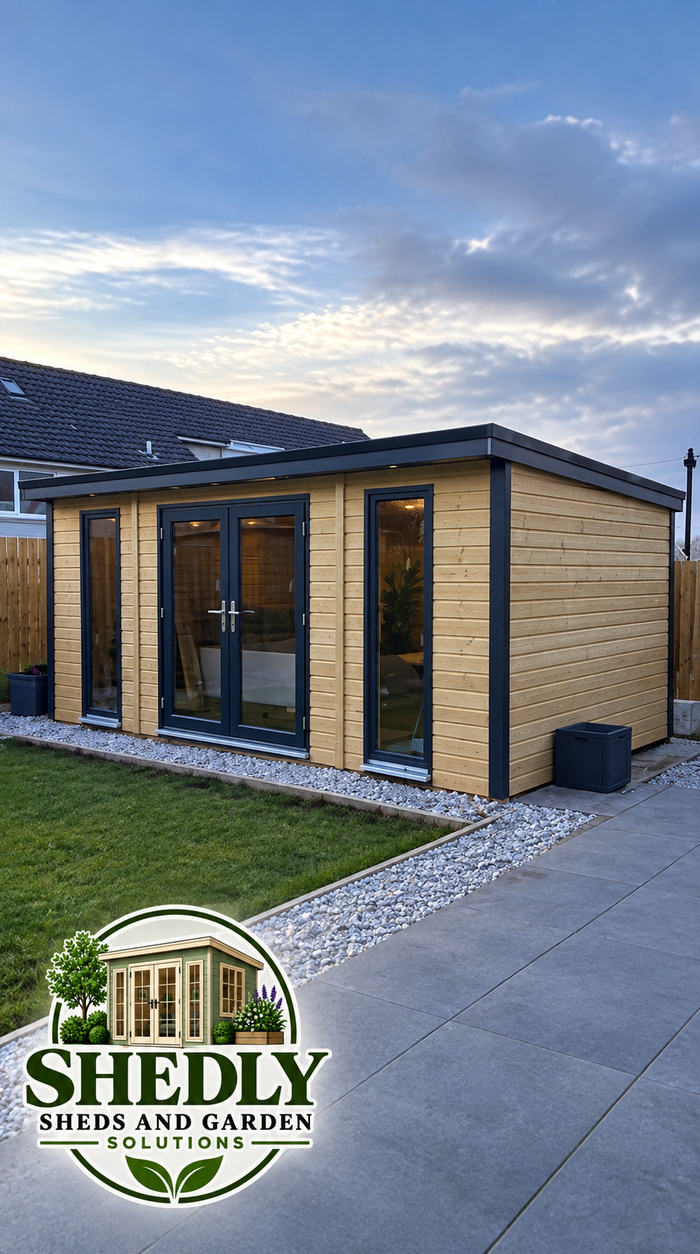
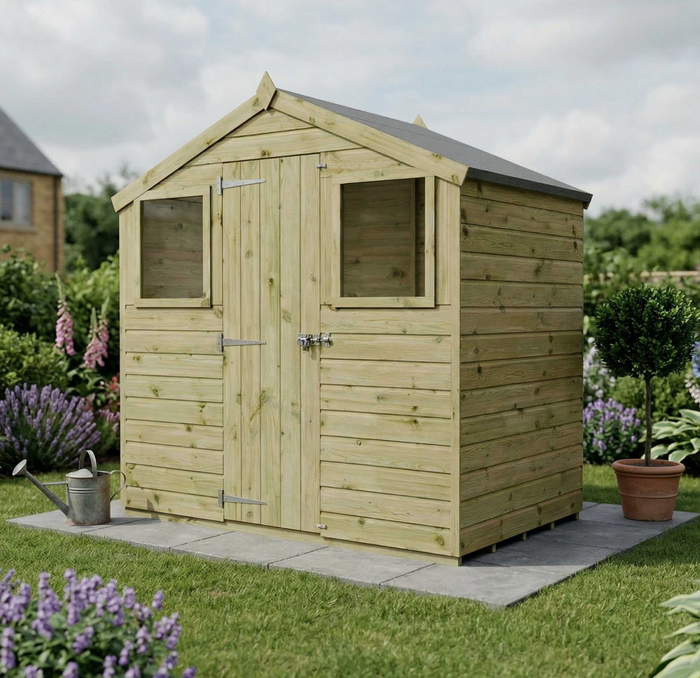
12ft x 8ft GARDEN SUN ROOM OFFICE BI-FOLDING DOORS SUMMERHOUSE SIDE STORE SHED
0
£2,299.99
Delivered and installed, VAT included
0
Delivered in mainland UK (Curb Side Only). No installation available (DIY) VAT included.
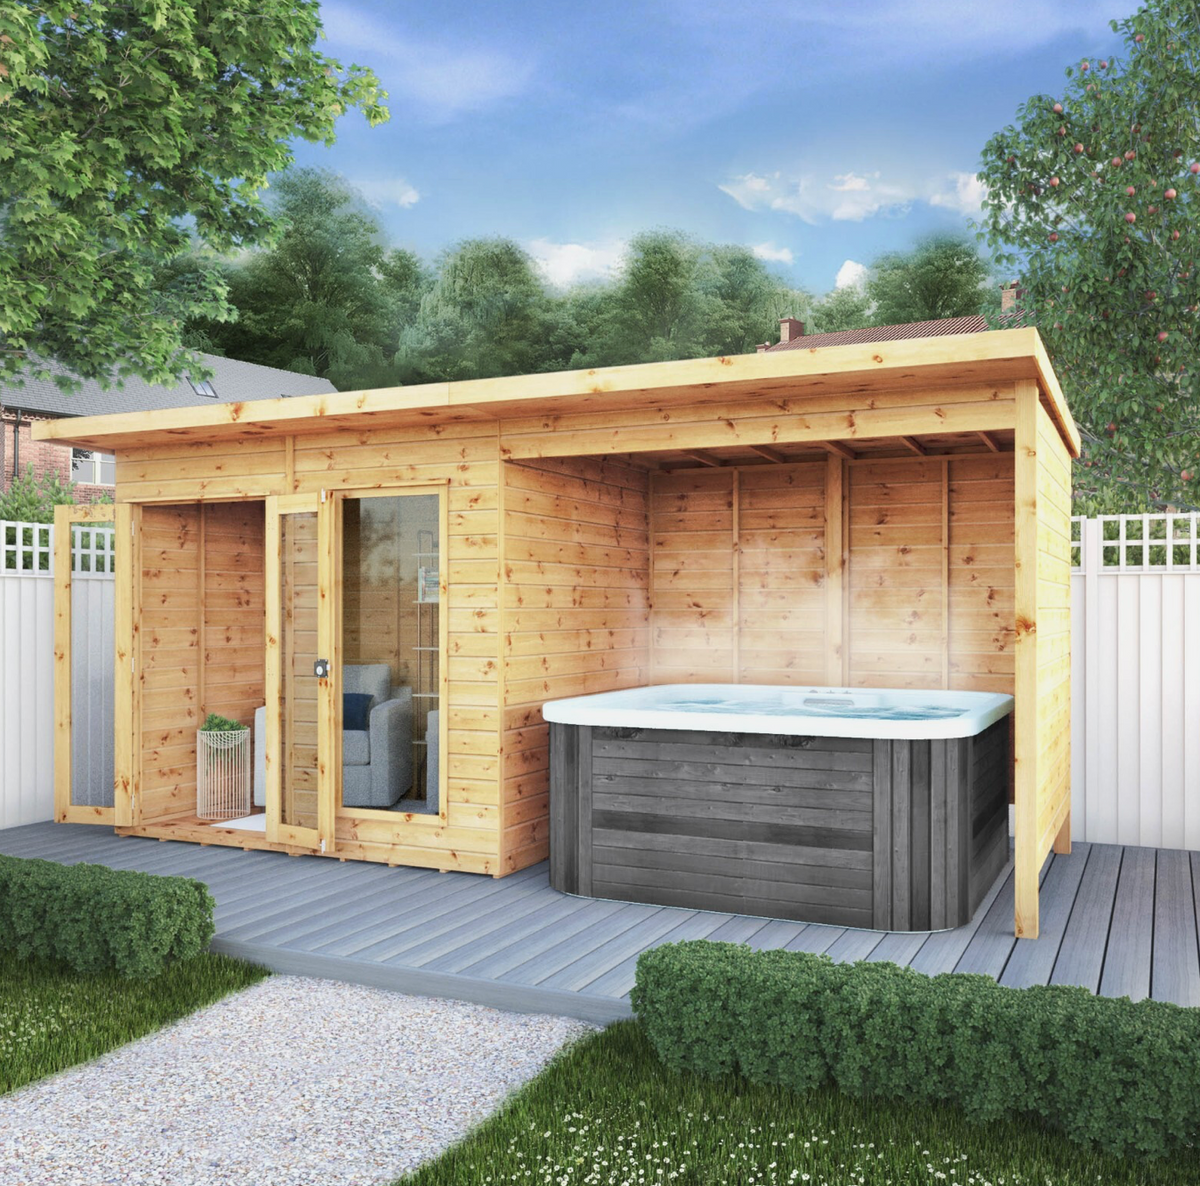
The Mercia Maine 16x6 Contemporary Pent Summerhouse with Patio Area is a striking and versatile garden building that combines a high-quality enclosed summerhouse with a generous covered outdoor patio, creating a truly flexible entertainment and relaxation space for all seasons.
The covered patio area is one of the most compelling features of this building. Its substantial depth makes it genuinely practical for a wide range of uses - from housing a hot tub in a sheltered spot to creating a covered outdoor dining area where you can enjoy the garden whatever the weather. The overall building footprint of 4.66m x 1.79m provides a significant presence in any garden.
The enclosed summerhouse section features stunning fully glazed double doors that flood the interior with natural light and create an effortless connection to the outdoor patio. The additional fixed tall window provides further light and gives the building a bright and airy feel that makes it suitable year-round as a sitting room, garden bar, home office or creative space.
The 12mm shiplap tongue and groove weatherboard cladding creates an interlocking, watertight seal around the entire building, providing excellent weather resistance with a contemporary profile that looks equally at home in modern and traditional garden settings. The smooth 28mm x 28mm internal framing and 12mm matchboard tongue and groove roof and floor provide a robust and premium quality structure throughout.
This building is supplied with a factory applied dip treatment base coat. To maintain the included 10 Year Anti-Rot Guarantee, a suitable high quality timber preservative and waterproof topcoat must be applied after assembly and repeated annually in line with the manufacturer's instructions.
Please note: all accessories, furnishings and hot tubs shown in images are for illustration purposes only and are not included with the building.
Supplied complete with mineral roofing felt, all fixtures, fittings and detailed instructions for DIY self assembly. Professional installation is available as an optional extra.
Overall Building
| Ridge Height | 2.17m (7'1") |
|---|---|
| Eaves Height | 2.09m (6'10") |
| External Width (Total) | 4.76m (15'7") |
| External Depth (Total) | 2.33m (7'8") |
| Base Width (Footprint) | 4.66m (15'3") |
| Base Depth (Footprint) | 1.79m (5'10") |
Summerhouse Interior
| Internal Width | 2.30m (7'7") |
|---|---|
| Internal Depth | 1.71m (5'7") |
| Internal Ridge Height | 2.06m (6'9") |
| Internal Eaves Height | 2.00m (6'7") |
Patio Area
| Patio Width | 2.27m (7'5") |
|---|---|
| Patio Depth | 1.71m (5'7") |
Construction and Fittings
| Cladding Type | Shiplap Tongue and Groove Weatherboard |
|---|---|
| Cladding Thickness | 12mm |
| Framing Size | 28mm x 28mm (Smooth) |
| Floor Bearer Direction | Front to Back |
| Roof Type | Pent Roof |
| Roof Material | 12mm Tongue and Groove Matchboard |
| Roof Covering | Sand and Green Mineral Felt |
| Floor Material | 12mm Tongue and Groove Matchboard |
| Window Style | 1 x Fixed Tall Window |
| Glazing Material | 2.8mm Styrene (Shatterproof) |
| Door Type | Double Fully Glazed Doors |
| Door Height | 1.71m (5'7") |
| Door Width | 0.92m (3'0") |
| Door Lock System | Press Lock with Turn Buttons |
| Treatment | Dip Treated Base Coat |
| Guarantee | 10 Year Anti-Rot Guarantee* |
| Assembly |
Self Assembly Required |
This summerhouse is supplied with a factory applied dip treatment base coat for protection during transit and storage.
To maintain the 10 year anti-rot guarantee, a suitable high quality timber preservative and waterproof topcoat must be applied after assembly and repeated annually in line with the manufacturer's instructions.
The shiplap tongue and groove cladding provides a smooth, premium surface that takes on paint and preservative treatments well. The building can be personalised in any colour to complement your garden design.
- Shedly, Sheds And Garden Solutions
We deliver across mainland Britain. You will need a level base and access of at least 900mm for sheds, 1.1m for garden rooms. No Installation available.
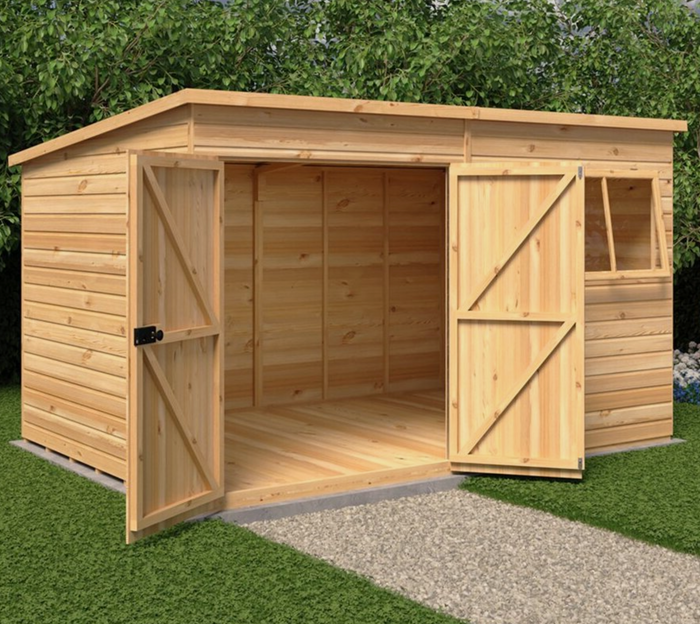 Offer
Offer